Brisbane CBD · Margaret Street
A fourteen-storey CBD office tower positioned where government, commerce and education converge — 160 metres from the new Albert Street Cross River Rail station, steps from Parliament House and 1 William Street.
Built in 1983 and progressively upgraded, 126 Margaret Street offers character and practicality that newer buildings can rarely match at this price point. The building's podium and tower floors accommodate suites from under 70m² to full floors of 544m², making it genuinely suited to small and growing businesses — not just large corporates.
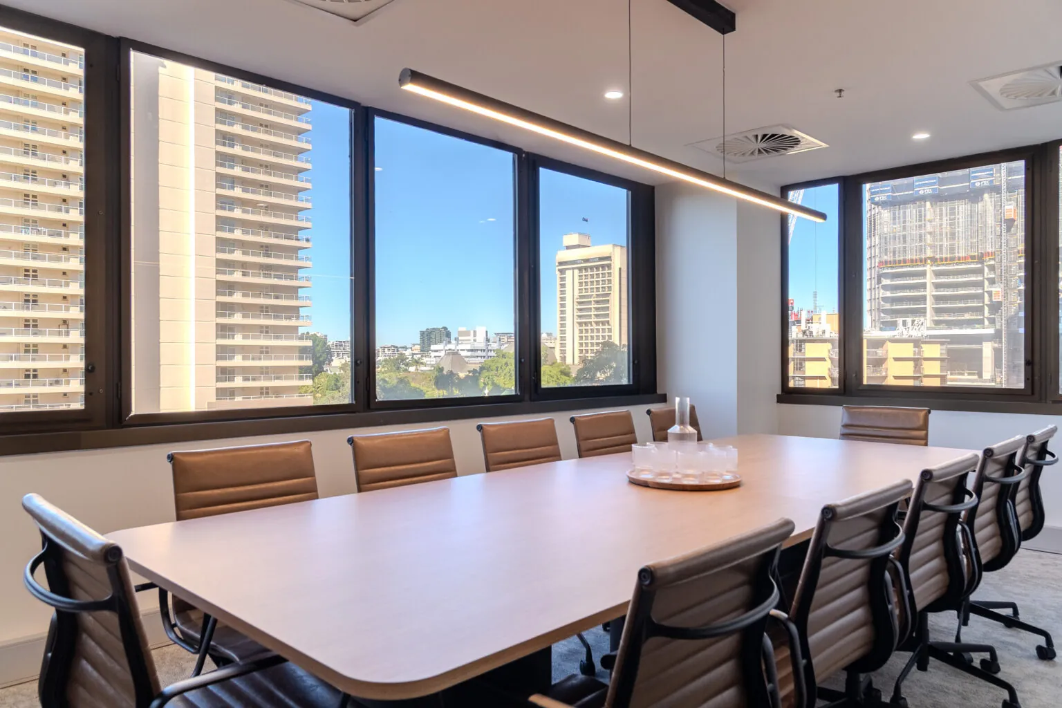
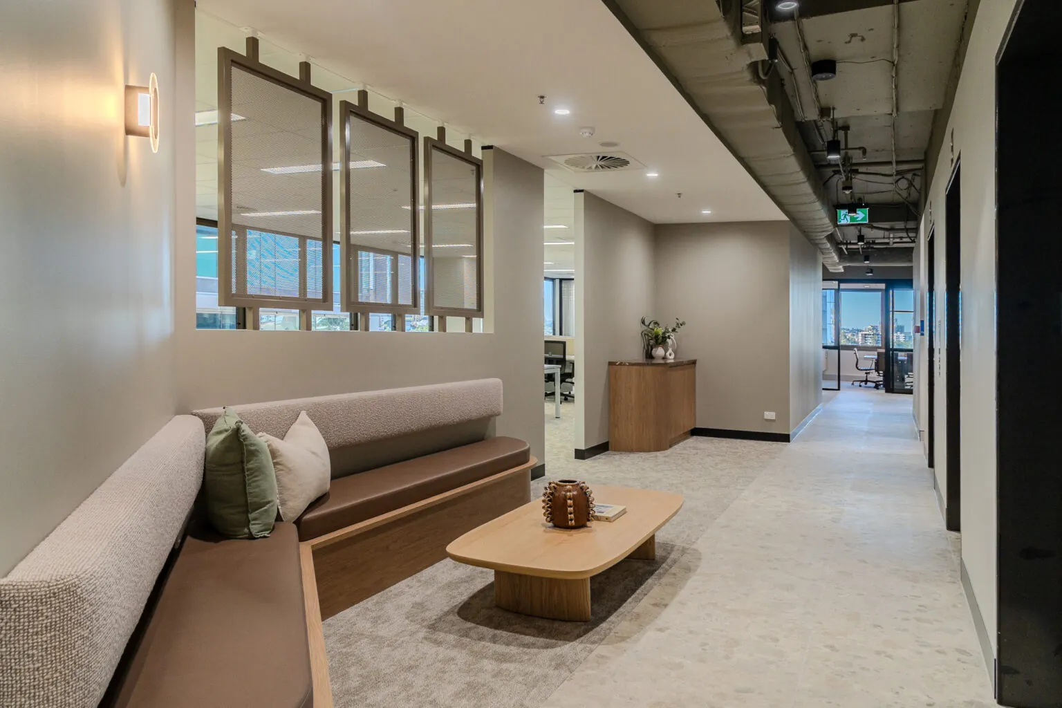
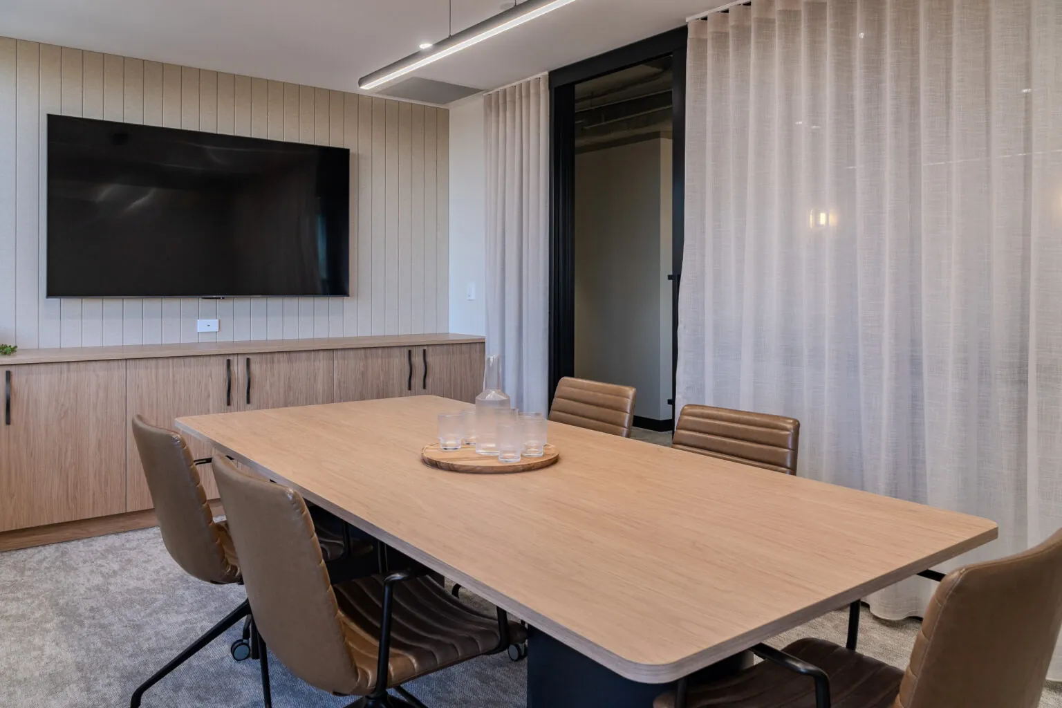
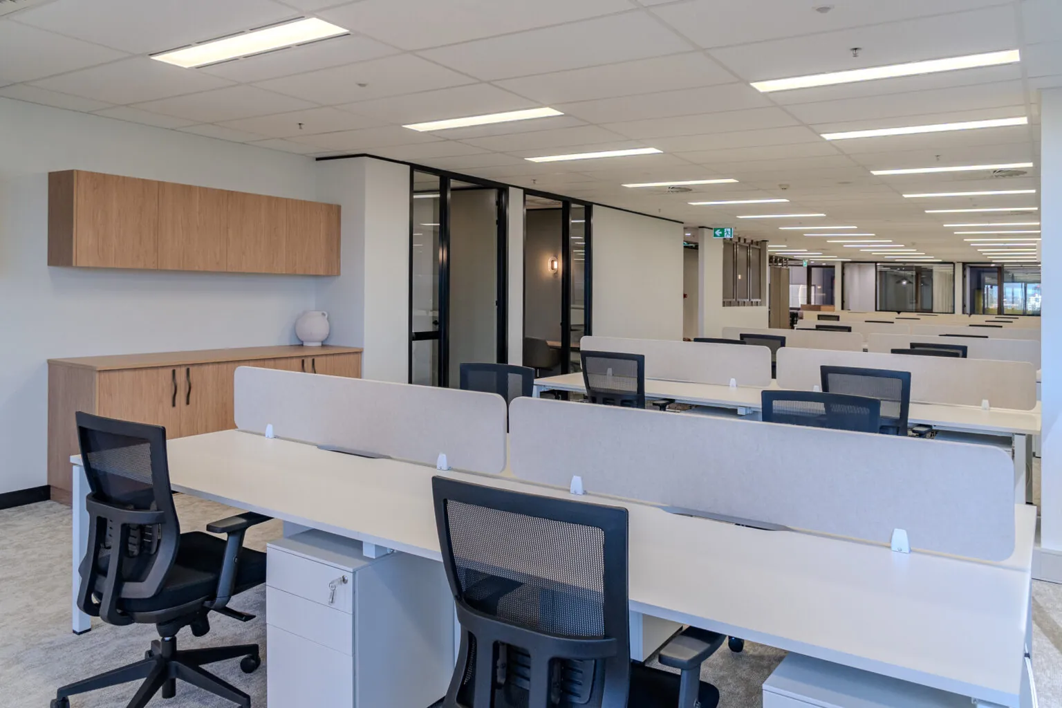
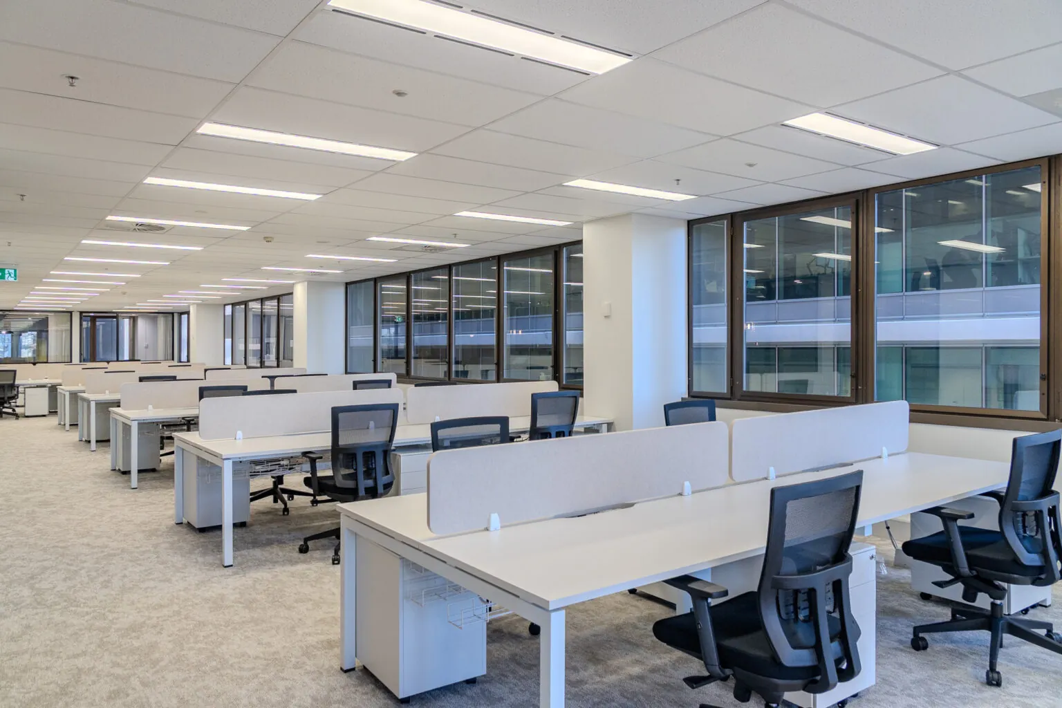
A $3.5 million fit-out investment program is delivering high-quality, fully fitted suites across a range of sizes, ready for immediate occupation. Tenants move in and start work.
High-quality spec fit-outs delivered across multiple floor plates — move in without delay or capital outlay.
Join an established mix of legal, education, technology, engineering and professional services firms.
Steps from Parliament House, 1 William Street, Queen's Wharf and the new Albert Street rail station.
Asking rents from $700/m² gross — well below premium-grade buildings and without the premium-grade wait times.
126 Margaret Street sits in Brisbane's Government Precinct — historically the quiet corner of the CBD, now rapidly transforming with over $14 billion of infrastructure and development within walking distance.
Queensland's primary public sector office hub. Proximity is essential for firms working with State Government agencies and departments.
Queensland's legislative and political centre. An address on Margaret Street signals genuine proximity to where decisions are made.
The District and Supreme Courts sit nearby, making 126 Margaret Street a natural home for legal practices.
$3.6 billion mixed-use precinct delivering four luxury hotels, restaurants, bars and entertainment — the new heart of Brisbane's riverfront.
Brisbane's premier green space and waterfront recreation area. A genuine lunchtime and after-work destination.
The $300 million pedestrian and cycling link — completed 2024 — connects the Botanic Gardens to Kangaroo Point, opening up a new green corridor.
The first new CBD station in 120 years, opening as part of the $6.9 billion Cross River Rail project. A transformative step change in connectivity.
Multiple bus routes run directly along Margaret Street providing frequent services across Brisbane's north, south and inner suburbs.
One of Queensland's leading universities, immediately adjacent to the Botanic Gardens. A deep talent pipeline for tenants who recruit graduates.
Extensive student housing within the southern CBD precinct makes 126 Margaret Street an ideal address for education providers and training institutions.
$1.3 billion development comprising 70 and 79-storey residential towers with over 1,000 units — bringing a major residential population to the precinct.
The building's location, tenant community, and fit-out program are deliberately calibrated for a cluster of professional and service sectors where proximity to government, courts, universities and transport genuinely matters.
For firms whose work is shaped by Queensland Government policy and procurement, there is no closer commercial address than Margaret Street. Parliament House and 1 William Street are within a five-minute walk — attendance at short-notice meetings is realistic without the cost of a government-precinct address.
The District and Supreme Courts, legal aid offices and the Crown Law complex are all close by. WKB Lawyers already operates from the building — testament to the precinct's suitability for commercial, property and corporate law firms of all sizes.
Accountancy, financial advisory, HR consulting and management consulting firms benefit from a prestigious but accessible CBD address. The building's existing tenants include Allegis Global Solutions, Dean & Ling and Helloworld — a cross-section of services typical of the tenant mix.
The southern CBD is Brisbane's most concentrated student precinct. QUT's Gardens Point campus anchors the eastern end; extensive student accommodation fills the blocks in between. Holmes College and Australian Management College demonstrate how education providers thrive here at commercially attractive rents.
Hera Engineering and Network Alliance IT both operate from the building. The flexible floor plates suit small technical teams who want a professional address without the overhead of a premium-grade tower. The building's IT infrastructure and on-site car parking are practical advantages for client-facing firms.
Suites from under 70m² offer genuine CBD presence for businesses that are growing into their next stage. The building's café, end-of-trip facilities, and community of established tenants create a working environment that punches well above its price point.
From compact suites suitable for a founding team to full podium floors accommodating anchor tenants, 126 Margaret Street offers genuine flexibility. Most available suites are being delivered fully fitted with high-quality interiors — no capital outlay required.
Typical tower floor plates are 355m²; podium floors are 544m². Both can be subdivided or leased whole.
Tower suites range from approximately 64m² to full floors of 355m², with most available as fully fitted, move-in-ready tenancies.
Four podium floors offer 544m² floor plates, suited to education providers, professional services or any organisation requiring a larger single-floor presence.
The ground floor is fully activated. The Helm — a 220m² licensed events and hospitality space — opens soon, joined by Double Maker Coffee's café and outdoor terrace. Both are available to tenants and visitors.
48 on-site car parks managed by Wilson Parking, with building tenants given priority access at prevailing market rates. A rare advantage in the Southern CBD.
126 Margaret Street is a complete working environment. Tenants arrive, work, meet, exercise and eat without leaving the building or the immediate precinct.
One of the CBD's most popular café destinations, Double Maker Coffee operates from the ground floor with an outdoor terrace on Margaret Street. Specialty brews, fresh food, and a loyal following of building tenants and passers-by alike — the kind of ground-floor amenity that makes a real difference to the working day.
Dedicated end-of-trip facilities on the basement level including showers, change rooms and a secure bicycle parking zone — ideal for cyclists and active commuters.
Side-core configuration with three lifts providing efficient, low-wait access to all floors throughout the working day.
Opening soon on the ground floor, The Helm is a 220m² licensed events and hospitality venue with its own distinct character. Available for tenant functions, client dinners, product launches and private events — with the outdoor terrace and Double Maker Coffee right alongside.
48 on-site bays managed by Wilson Parking, with building tenants given priority at market rates. One park per 115m² — far above the CBD average of 1 per 200m².
A full BMS, EWIS, and emergency diesel generator ensure the building operates to commercial standards with resilient backup systems.
Full building air conditioning via a York YVAA0213 chiller with variable speed compressors, maintaining a comfortable working environment year-round.
Switchboards relocated above ground level post-2011, basement pump system installed. The building's lowest habitable floor sits 100mm above the Q100 flood event level.
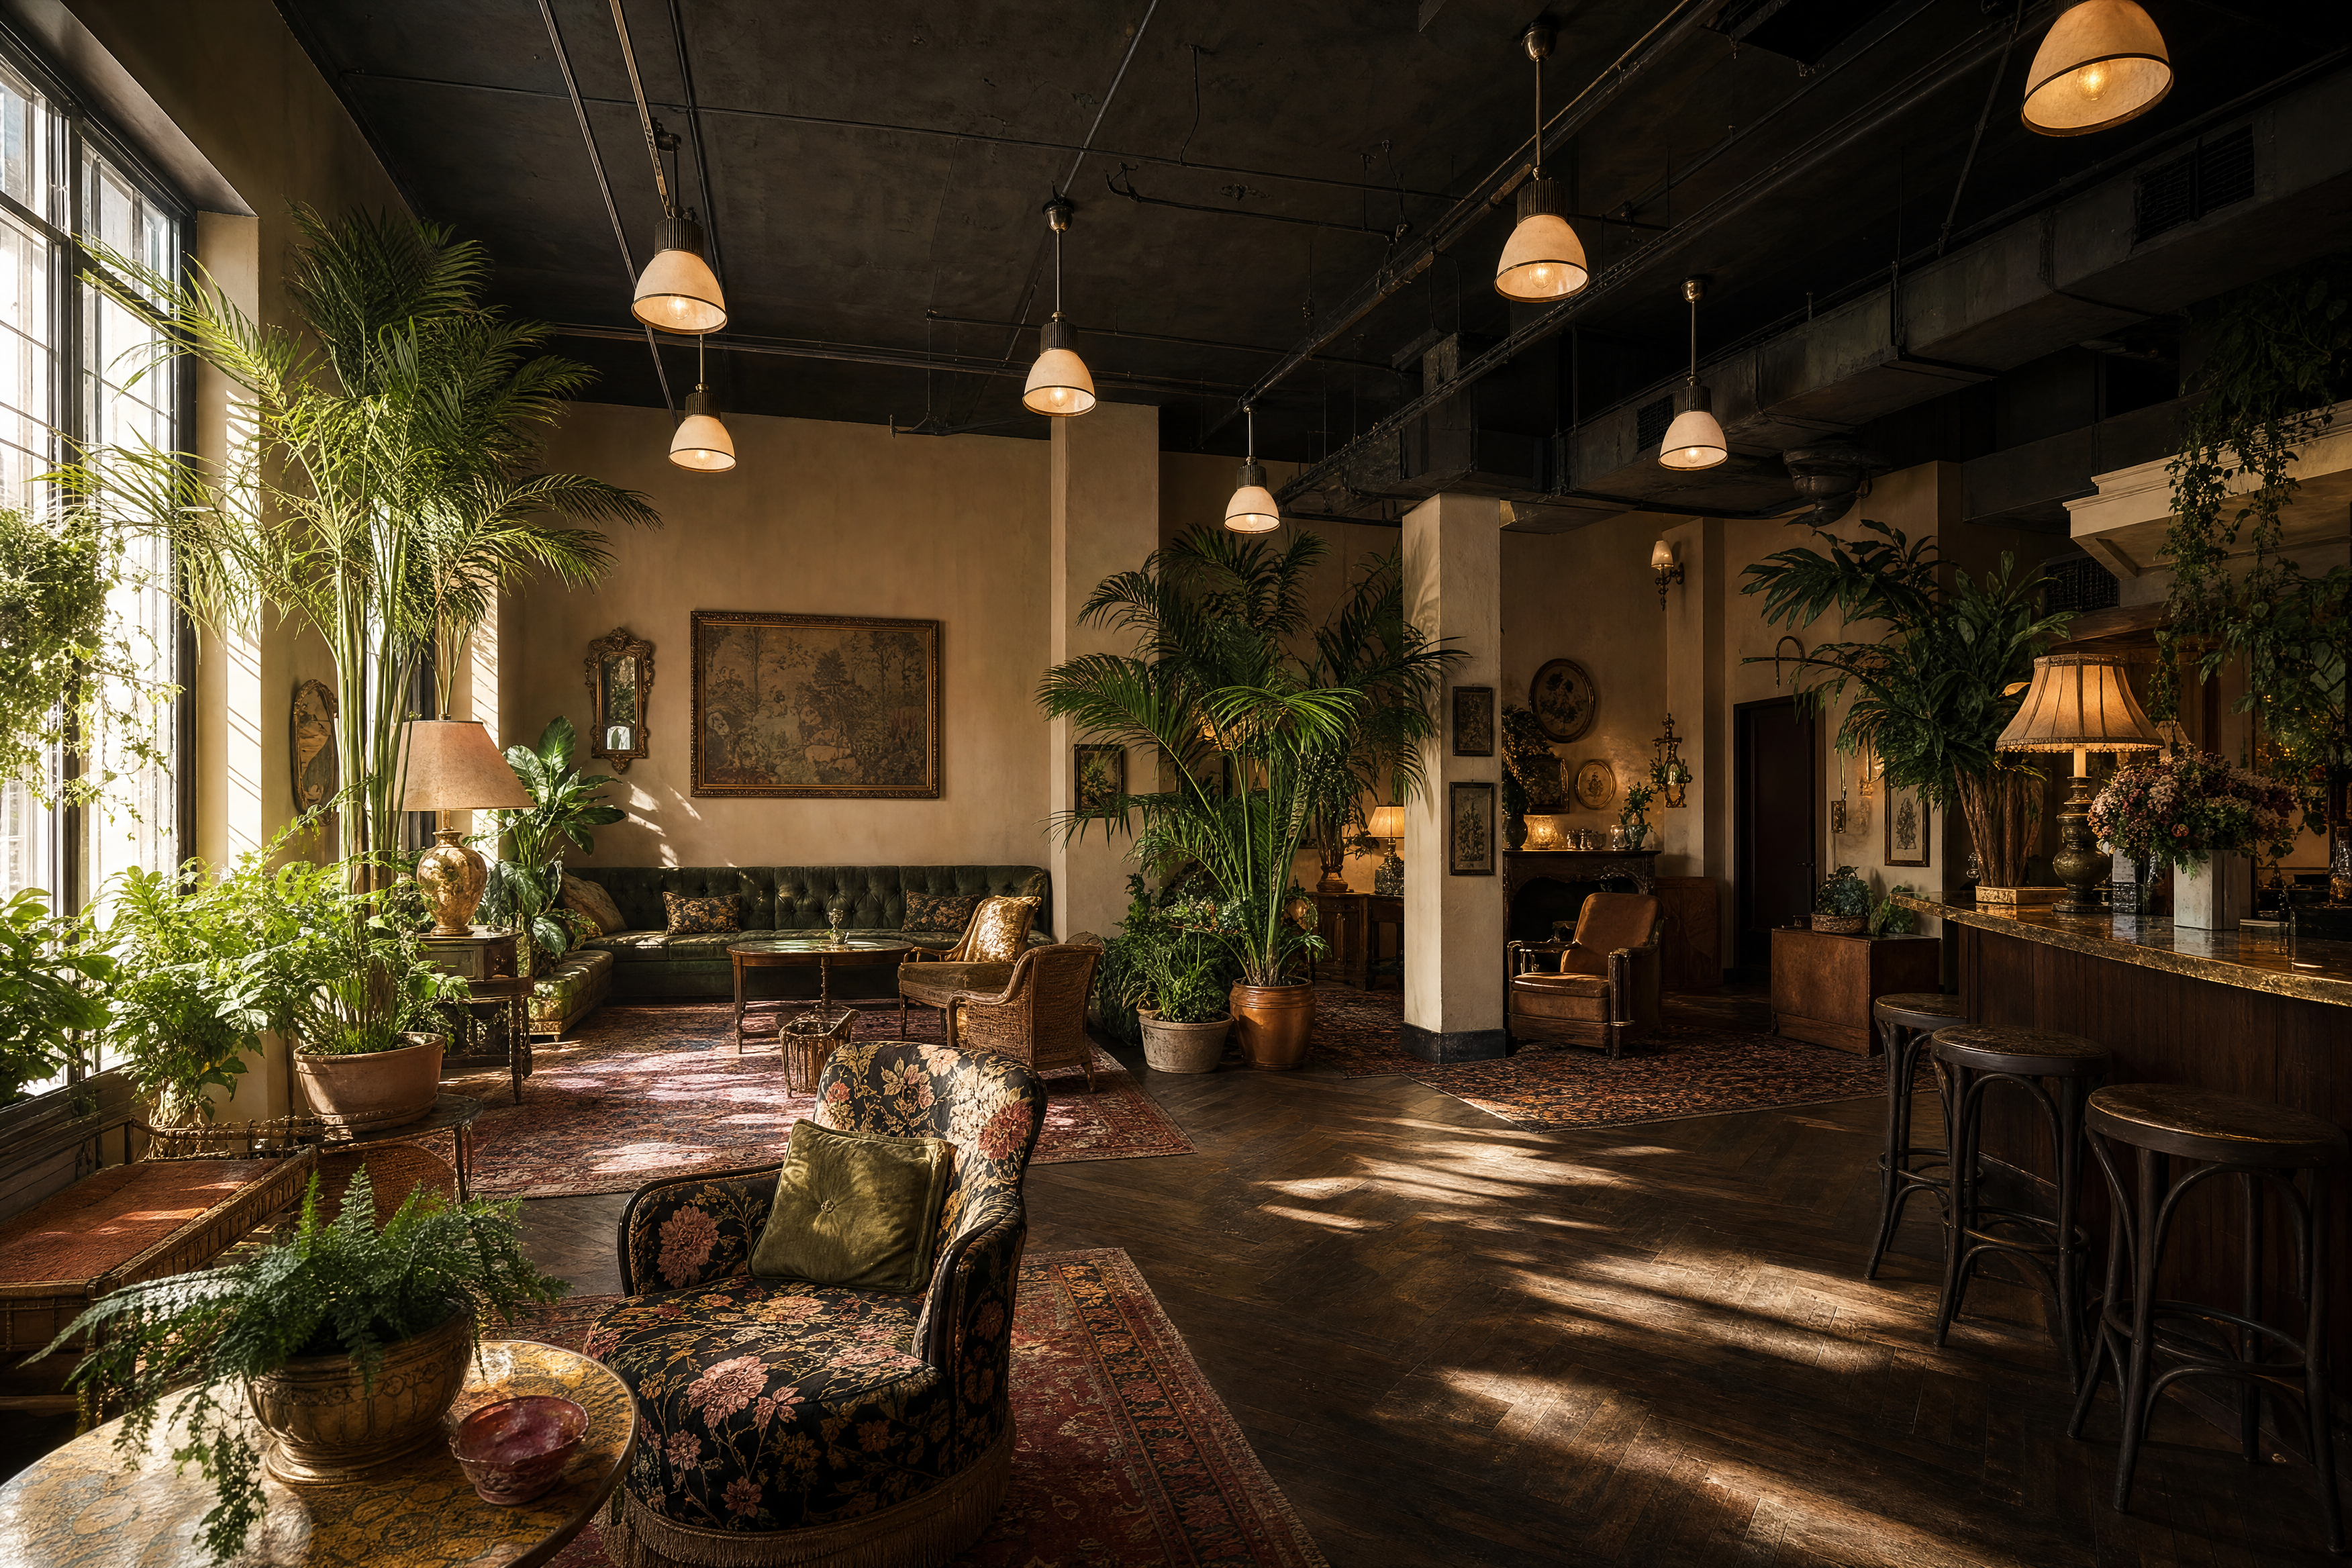
Ground floor events & hospitality
The Helm is 126 Margaret Street's dedicated events and hospitality space — a 220m² licensed venue with a character entirely its own. Warm timbers, lush greenery, curated furnishings and moody lighting create a setting that works equally well for an intimate client dinner, a networking evening, or a full building event.
For tenants, The Helm is an extension of your address — a venue you can book without leaving the building, and one that will make an impression on your clients.
Licensed for food and beverage service
220m² ground floor with outdoor terrace access
Available for private tenant bookings
Alongside Double Maker Coffee
Client dinners, launches & team events
Artist's impression — fitout in progress
126 Margaret Street is served by rail, bus and active transport — and with 48 on-site car parks, those who drive are equally well accommodated. The opening of Albert Street station transforms the building's connectivity for staff arriving from across Brisbane.
126 Margaret Street, Brisbane QLD 4000
160 metres from the building entrance. The new station connects to Bowen Hills, Roma Street, South Bank and beyond, with high-frequency services across the network.
Multiple routes stop directly on Margaret Street, including services to/from Carindale, Springwood, Indooroopilly and the northern suburbs. Essentially on the building's doorstep.
The Kangaroo Point Green Bridge and riverfront bikeways connect a growing number of residential catchments. Dedicated bike storage and showers are available in the building.
48 bays managed by Wilson Parking, with tenants given priority at market rates. Entry from Margaret Street. Maximum height clearance 2.85m.
Queen's Wharf in 3 minutes. Roma Street Parkland in 10. The Botanic Gardens in 5. The building's location rewards those who walk between meetings.
126 Margaret Street is home to an established and growing community of professional services, education, technology and specialist firms. The diversity of the tenant base reflects the building's genuine suitability across sectors.
Building managed by Pure Property Management on behalf of ACFM Ascend 888 Unit Trust / Arcana Capital.
Leasing for 126 Margaret Street is exclusively managed by Caden Property. Contact Ben or Ella directly to arrange an inspection, discuss suite availability, or talk through your requirements.